
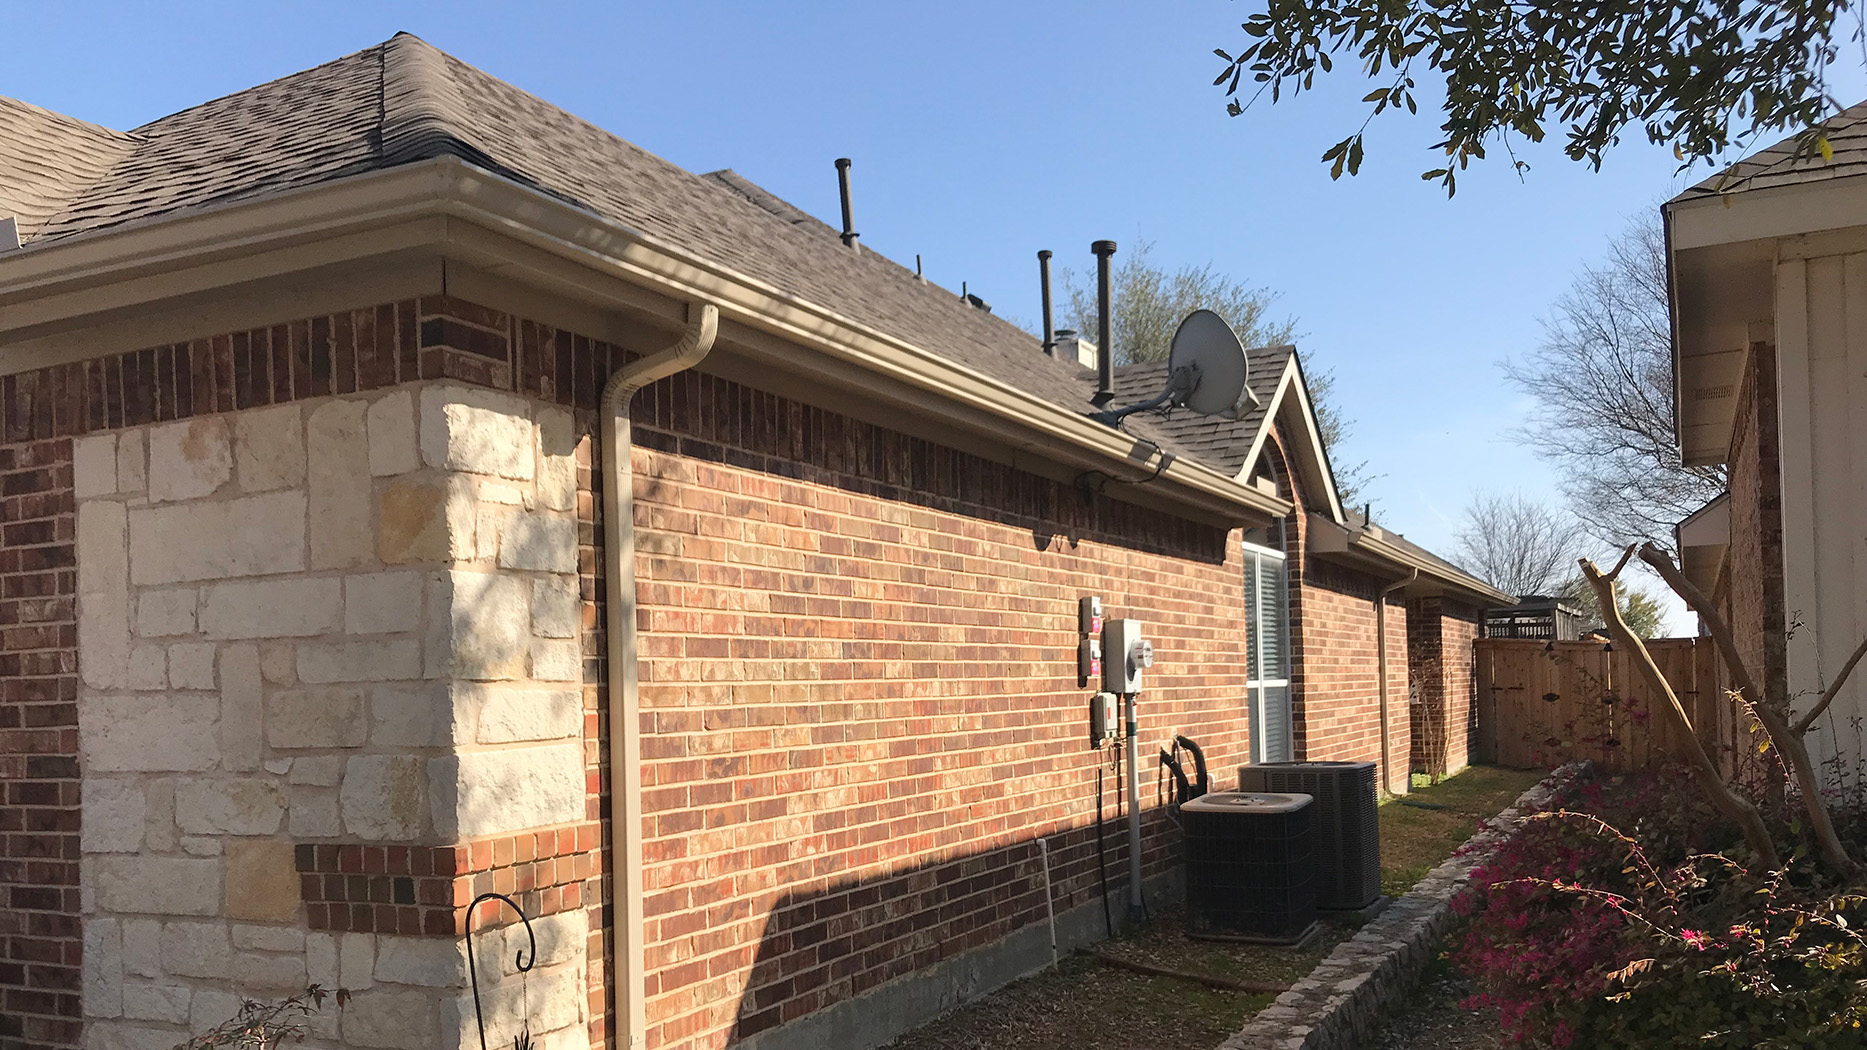
Start your downspout planning conversation with one question: where should the water go after it reaches the bottom of the pipe? Request an explanation that follows the proposed route to its destination. Bring a simple yard sketch, ground-level photographs and a list of concerns to your Longhorn consultation. Use those materials to ask for a proposal that addresses each outlet individually.
Pacific Northwest National Laboratory's Building America Solution Center explains that gutters and downspouts direct rainwater away from a home to reduce soil saturation around its foundation. Read its gutters and downspouts guide as background for your inspection questions.
Map each outlet before comparing solutions
Number the downspouts on your sketch and use the same numbers in your photographs. Mark nearby doors, gates, planting beds, patios and walkways. Keep observations separate from conclusions: write “water remained beside outlet two” rather than assigning a cause before an evaluation.
- Where does this outlet discharge now? Ask the evaluator to identify the destination beyond the visible opening. This establishes what the inspection has confirmed.
- Which parts of the route remain unknown? Request separate notes for visible conditions and concealed connections so assumptions are explicit.
- Can you draw the proposed route? Compare the drawing with your yard layout and the locations you use every day.
Request a separate answer for each numbered outlet. If two outlets share a proposed destination, ask the evaluator to explain that arrangement together while retaining individual notes.
Discuss distance and the receiving slope together
PNNL's gutter guide describes surface discharge at least five feet from the foundation onto ground that slopes away from the building. The guide also emphasizes that discharged water should not flow back toward the building.
Treat those distances as educational planning references; ask for a property-specific evaluation before selecting a destination. Ask which local stormwater requirements apply and how the proposed route addresses them. Request an explanation of site suitability, including the available space, receiving slope and intended endpoint. Do not use a distance alone as your acceptance checklist.
- What distance did you measure, and between which points? Request that measurement beside the outlet number to make proposals easier to compare.
- How did you evaluate the ground beyond the outlet? Ask what measurements or observations support the proposed destination.
- Where would water travel next? Continue the discussion beyond the extension rather than ending at its opening.
If an answer depends on further evaluation, ask that the proposal identify the unresolved question and who will address it.
Review narrow yards, patios and planting beds
PNNL's final-grade guide identifies swales or drains as options where limited space or physical barriers prevent slopes away from the foundation. Its stormwater-control guide explains that swales can slow runoff and allow water to soak into soil.
Use the final-grade guide and stormwater-control guide to prepare questions, then request an explanation suited to your property. Ask whether your concern needs a gutter evaluation, a separate site-drainage evaluation or both.
- Does the proposed route cross a walkway, gate opening or mowing area? Use the drawing to discuss access and everyday yard use.
- What alternatives were considered for this narrow side yard? Request the reasons for recommending one destination over another.
- What changes to the patio or planting bed are included? Ask for those changes to appear in the written scope before comparing proposals.
Identify any area you want preserved, and ask the evaluator to explain whether that preference can be accommodated before you select work.
Verify what a buried connection serves
For each pipe disappearing underground, ask where it ends and how that destination was established. Request available records and a written description of anything still unconfirmed. Keep a proposed connection separate from a verified existing connection in your notes.
PNNL's gutter guide warns that connecting downspout drain piping to perforated foundation-drain piping can soak the foundation. The guide describes underground catchment systems located at least ten feet from the foundation.
Use the ten-foot reference to open a discussion about the proposed system, its location and site suitability. Ask the evaluator to explain the destination and applicable local stormwater requirements before recommending reuse or a new connection.
- What evidence identifies this existing pipe's destination? Request the basis for the answer rather than accepting an unexplained label.
- Is reuse conditional on another inspection? This clarifies whether the proposal assumes an existing component is suitable.
- Where would inspection and cleaning access be located? Ask for those locations on the drawing and an explanation of future care.
Include overflow in the conversation
PNNL's gutter guide calls for overflow protection for underground catchment systems. It also describes rainwater harvesting systems with drainage to handle overflow.
Ask for the intended drainage route and overflow route to be shown separately. Request an explanation in ordinary language with each destination identified, including any unresolved suitability questions. Include this discussion if you are considering collecting rainwater for garden use.
- Where is overflow intended to go? Ask for a location on the sketch, rather than only a component name.
- What still needs evaluation before choosing that route? Use the response to identify missing information before making a decision.
- What observations should prompt another inspection? Request specific signs to watch for and a contact process for questions.
Record observations safely and request a clear scope
Take photographs only from safe, accessible ground-level locations. If conditions are unsafe, wait and describe your observations afterward. For each concern, record where you noticed it, when you noticed it and what the photograph shows. Label older photographs with their dates.
Ask which observations support the recommendation and which require more investigation. Request a written scope organized by your numbered outlets, showing destinations, surface or buried routes, overflow provisions, assumptions and any separate evaluation needed. Ask how the completed work would be reviewed against that scope.
Discuss these questions alongside Longhorn's gutter and fascia services. To begin, send Longhorn an inquiry describing the affected side of your home and the outlet questions you want answered.