Storm Damage? 24/7 Emergency Response — Call (940) 828-3900 Now
Home Roofing Roof Repair Restoration Fencing Gutters & Fascia Painting Windows Siding Concrete Handyman Christmas Lights Outdoor Living Projects About Contact FAQ Blog Financing Free Estimate

A Defined Project. Coordinated Construction.

Outdoor Living Construction in DFW & North Texas

Define the space you want to use—and the construction needed to build it. Longhorn coordinates the applicable structure, trades and selections within one clear written scope.

Start With How You Want to Use the Space

Shade for afternoon seating, room for outdoor dining, a cooking area or a better connection between the house and yard can lead to different construction choices. Longhorn starts with your intended use, available space and priorities before defining the work.

  1. Define the Use
  2. Evaluate the Site
  3. Define the Project
  4. Make Selections
  5. Confirm Requirements
  6. Build
  7. Complete

Planning and selections may develop together. Construction follows the agreed scope and applicable approvals, permits and required technical review—not assumptions about what a backyard package includes.

Evaluate the Existing Property and Site

The house or building, roof/eaves, existing slab or patio, grade and drainage help determine what can be built. Windows and doors, utilities, fences/gates, landscaping and construction access also affect the scope. Setbacks, easements and other property constraints must be considered where applicable.

Written scope and plans should identify the relevant length, width, height, structure location, roof/cover geometry, elevations and transitions. Kitchen/counter layout, seating, circulation and clearances depend on the actual project. No one set of dimensions works for every property.

Patio Covers, Pergolas and Outdoor Structures

Attached and Freestanding Covers

Attached work requires review of existing framing, the structural connection, roof/wall interface, flashing, finishes and drainage. Freestanding structures still need suitable location, supports/foundation, access and applicable approvals; they are not automatically permit-free.
Pergolas, Patios and Decks

Open pergolas, covered patios, patio extensions and wood or composite decks serve different uses. The selected structure, surface, supports, stairs or railing and finishes belong in the written scope.

Framing, posts/columns, beams/headers, rafters and support conditions are evaluated for the project. Required professional engineering is separately coordinated and priced through the applicable qualified professional. An open pergola is not a solid weather-protective roof.

Outdoor Kitchens, Fire Features and Built-In Elements

Outdoor Kitchens

Define the layout, counters, cabinets/storage, selected cooking equipment, appliances, sink and finishes. Electrical, plumbing/gas, lighting and applicable ventilation/clearance requirements follow the selected products and construction scope.

The kitchen is a construction project, not automatically an all-inclusive appliance package. Product supply and installation responsibilities must be identified.

Fire Pits and Seating Walls

Longhorn offers manufactured fire-pit units, built-in/masonry fire pits, gas and wood-burning fire pits, and seating walls as project-specific features.

Location, materials, fuel, manufacturer requirements, applicable clearances, utilities, permits/code and surrounding construction determine the suitable configuration. Regulated gas work uses appropriately licensed providers where required.

Concrete, Roofing and Exterior Interfaces

Concrete work may involve suitable existing slab use, a new slab, patio extension, pads, walkways or applicable supports/footings. Existing concrete is evaluated for the proposed work rather than assumed suitable for every structure. Slope and drainage remain part of the project definition.

A solid cover may use a specified shingle or metal roof, while an open pergola has a different purpose. Applicable Roofing, tie-in/flashing, gutters/downspouts, fascia/soffit and ceiling finish are defined for the selected cover. Materials and appearance are matched where practical and as specified; an exact aged-material match is not guaranteed.

Connections may affect windows/doors, Siding and existing finishes. Related replacement is not automatic. Existing-roof damage requiring Roof Repair is separately defined, and each interface requires project-specific evaluation rather than a universal leak-free promise.

Electrical, Plumbing, Gas and Lighting

Included electrical work may involve lighting, receptacles, switches, fans and appliance circuits. Electrical work is performed through appropriately licensed providers where required. Fixtures, quantities, locations and supply responsibilities should be clear.

Selected kitchen scope may need a sink, water, drains, gas or appliance connections. Longhorn coordinates applicable plumbing/gas work through appropriately licensed providers where required, with routing, product requirements and responsibilities defined for the project.

Every Outdoor Living project does not include every trade, appliance or utility. Longhorn coordinates the work actually required by the agreed construction scope.

Materials, Finishes and Project Selections

Document applicable structural materials, roof/cover, ceilings, posts/columns, masonry, counters, cabinets, decking, fixtures, lights/fans and finishes. Specific selections reduce ambiguity about what will be built and supplied.

Products may be specifically selected, covered by an agreed allowance, Owner supplied or Longhorn supplied as stated in the Proposal. Any selection still to be determined must be resolved before final ordering and affected work. Material scope or price changes require written authorization.

Distinguish factory-finished, field-painted, stained and unfinished materials. Painting/staining preparation and treated surfaces are included only when specified. Related Fencing, gates or privacy work and selected railing/enclosure components remain separately defined; the project does not automatically include a new fence or complete exterior Painting.

Drainage, Access and Existing Conditions

New roof area, concrete, structures and grading/interface changes can affect water movement. Review roof runoff, gutters/downspouts and discharge routing, slab slope, grade, adjoining construction and existing drainage. Broader drainage correction must be separately scoped; new construction is not a guarantee against all standing water or unrelated property problems.

Access, staging and protection of existing improvements matter. Identify known private systems and account for applicable utility-location requirements before affected work.

Unsuitable soil, existing slab conditions, buried/private utilities, damaged framing, roof/wall issues or hidden deterioration can change the work. Document → define → price → authorize before expanding the affected scope where practicable. Ordinary installation difficulty is not automatically extra work.

Permits, HOA and Project Requirements

The planning package should fit the project. Longhorn may provide scope, layout, sketches, drawings and renderings when appropriate. Every project does not receive every deliverable. Required professional engineering, engineered documents and permit documents requiring professional preparation are separately coordinated and priced where applicable.

Longhorn coordinates the construction scope; professional authorship remains with the applicable qualified architect, engineer or other professional. Applicable permits, inspections, setbacks, easements and utility conflicts are project-specific requirements.

The approved scope identifies permit submission responsibilities and fees. The customer provides applicable HOA/ACC restrictions and approvals unless Longhorn agrees in writing to handle submission. No party should assume every approval is automatically included or handled by the other.

What Your Written Outdoor Living Proposal Should Identify

  • Project definition: use, location, layout/dimensions, attached or freestanding condition, structure and roof/cover.
  • Included construction: applicable Concrete, electrical, plumbing/gas, drainage and exterior-interface work.
  • Selections and supply: appliances/products, materials, finishes, Owner/Longhorn responsibilities and any agreed allowances.
  • Requirements and boundaries: planning deliverables, engineering/document responsibilities, permits/HOA, exclusions and additional/discovered-work terms.
  • Price and schedule: actual selling price, accepted options and project-specific timing assumptions.

The written Longhorn Proposal establishes actual price. Size/layout, structure, cover, Concrete, utilities, appliances, materials, finishes, drainage, access, permits/engineering and complexity affect the amount. Review Financing information where useful without assuming approval or a particular rate.

Timing is project-specific. Planning, drawings/renderings where used, engineering and permits/HOA may have different lead times from material ordering and on-site work. Site preparation, applicable trades, inspections, weather and finishing affect the schedule. There is no universal construction duration.

Residential and Commercial Outdoor Living

Longhorn serves Residential and Commercial customers. Supported outdoor construction may serve a home patio or an appropriately scoped covered, common-area, amenity or seating improvement. Occupied properties can require specific access, staging and phasing.

Based in Aubrey, Longhorn's primary local market is DFW and North Texas, with work throughout Texas and nationwide project capability. We use experienced independent subcontractor crews and appropriately licensed specialty providers where required. Longhorn manages scope, coordination, quality expectations and the customer relationship. Learn about Longhorn Construction Co.

For damage-related reconstruction, Longhorn documents observed construction conditions and prepares its proposed construction scope. The insurer determines coverage under the policy.

Longhorn Outdoor Living Workmanship Warranty

Longhorn's general Outdoor Living workmanship warranty is one year from Job Completion unless the written agreement provides otherwise. When the project includes a separately defined trade or product with different written warranty terms, those terms apply to that portion of the work. Manufacturer and product warranties are separate.

Separately defined Residential Roof Replacement retains its 5-year workmanship warranty; Roof Repair retains its 1-year workmanship warranty. Commercial Roofing follows applicable written project/manufacturer/system/NDL terms. Separately defined Concrete and Painting retain their 1-year-from-Job-Completion terms unless the written agreement provides otherwise.

Appliances, fixtures and products follow applicable written/manufacturer terms. No universal electrical, plumbing or appliance warranty duration is implied. Longhorn remains responsible for covered defects in its contracted installation workmanship.

Actual Longhorn Outdoor Living Work

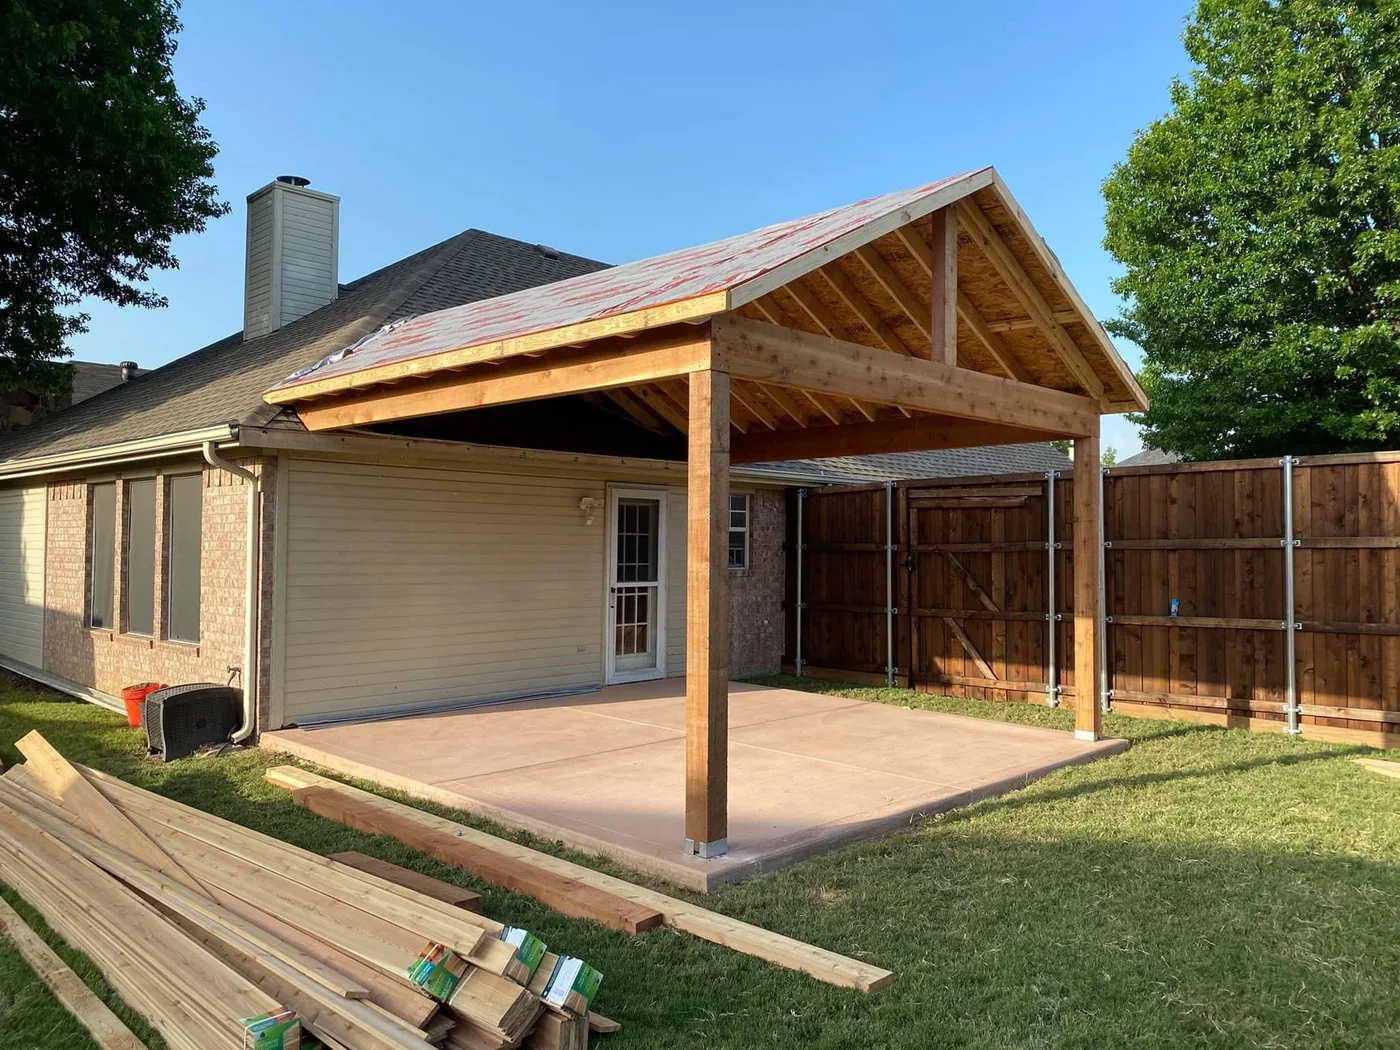
Patio-cover construction with wood framing and posts beside an existing house
Patio-cover construction: visible framing, posts and the relationship to the existing house.
Concrete patio beside a house with a back door and windows
A concrete patio beside the house, showing the surrounding openings and yard.

Outdoor Living Questions

What should be decided before building an Outdoor Living project?

Start with the intended use, site and layout, then define the structure, applicable trades, selections and approvals. Longhorn may provide sketches, drawings or renderings appropriate to the project. Required professional engineering and professional permit documents are separately coordinated and priced where applicable.

Can Longhorn build attached and freestanding outdoor structures?

Yes. Attached structures require project-specific review of the existing building connection, framing, roof/wall interfaces, flashing and drainage. Freestanding structures still need suitable location, supports, drainage and applicable approvals; they are not automatically permit-free.

Can an Outdoor Living project include Concrete, Roofing, electrical and plumbing?

Yes, when those trades are included in the agreed scope. Longhorn coordinates the applicable construction using experienced independent subcontractor crews and appropriately licensed specialty providers where required. Every project does not include every trade.

How are utilities handled for an Outdoor Kitchen?

The scope identifies selected appliances and fixtures, who supplies them, and the included electrical, water, drain or gas work. Connections, ventilation and clearances depend on the layout, products and project requirements. Regulated work uses appropriately licensed providers where required; every appliance or utility is not automatically included.

Who handles permits and HOA requirements?

Permit submission responsibilities and fees are identified in the approved scope. The customer provides applicable HOA/ACC restrictions and approvals unless Longhorn agrees in writing to handle submission. Required professional engineering and professional permit documentation are separately coordinated and priced where applicable.

What happens if concealed conditions are discovered?

Longhorn documents the condition, defines the proposed solution and identifies any material price or schedule change for written authorization before expanding the affected scope where practicable. Ordinary installation difficulty is not automatically additional work.

What should my Outdoor Living Proposal identify?

The Proposal should identify the use, layout, dimensions, structure, applicable trades, materials, products, supply responsibilities, approvals, exclusions, allowances, price and change terms. Kitchen appliances and fire-feature fuel, products and connections belong in the scope when selected. Planning deliverables and professional-document responsibilities should also be clear.

Longhorn Construction Co. — Texas

Request an Estimate

ROOFING · RESTORATION · EXTERIORS · OUTDOOR LIVING

Built Right. Built to Last.THE LONGHORN WAY.

Customer Information

Let’s build something great together.
Customer / Project Type

Services Needed

Select all that apply.

Please do not include sensitive personal or financial information. Privacy · Terms

Call Now